
Buying a desktop CNC: check the test-piece report
Link the quoted CNC configuration and drawing revision to each reported feature. Use a coverage table before approving a supplier demonstration.
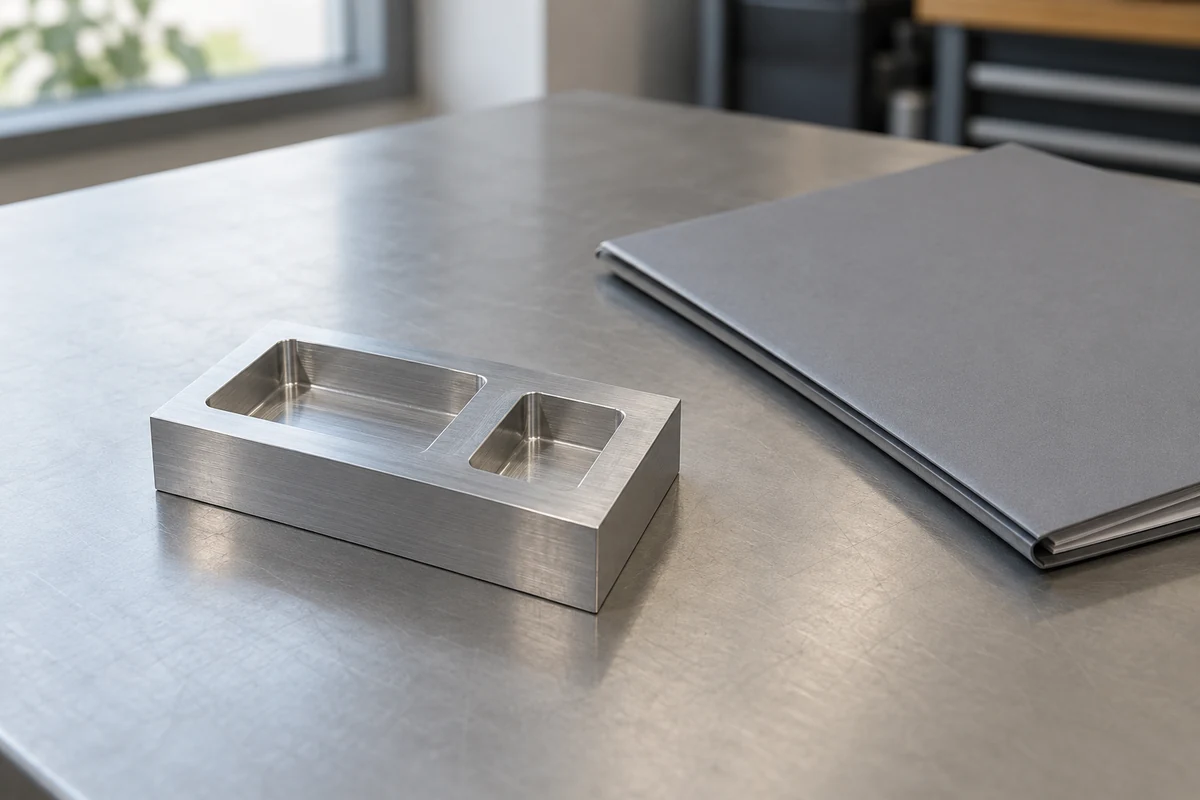
A useful CNC test-piece report identifies the sample, machine configuration and drawing revision, then answers each agreed characteristic. A passing width does not establish a datum-based location or approve the machine for every production job.
Put the evidence deliverable in the machine quotation
Ask what demonstration the machine price actually includes. An existing showroom sample, a newly machined buyer-owned test piece and a report on the specific offered unit are different deliverables. Compare the same evidence scope before judging which quotation is cheaper.
| Quoted demonstration | What it may help establish | What still needs a separate answer |
|---|---|---|
| Existing sample or video | A supplier example of a named process | Which unit, configuration and drawing produced it? |
| Buyer-owned representative part | Evidence linked to the buyer’s selected features | Which features, conditions and results are covered? |
| Identified offered-unit trial | A connection between that unit and its recorded trial | Does the authorized review accept the stated scope? |
Keep the demonstration fee, material, measurement work, sample ownership and delivery of original records visible in the offer. If technical review requires more work, obtain a revised scope rather than assuming the agent’s warehouse check includes it. Do not promise the supplier an order simply for returning a preliminary quote.
The buying decision can remain conditional: request an evidence quote first, then release the machine order only after the buyer’s named reviewer resolves the applicable requirements. For a part made in several setups, pair this review with the usable-travel and workholding check. The desktop CNC for metal guide explains the wider machine comparison. The table is an original purchasing aid, not a test standard or an account of a customer trial.
The immediate decision is whether the delivered evidence covers the agreed features. This article reviews that connection after a test piece has been made. The actual cutting trial, measurement method and acceptance limits must be established by competent personnel under the order’s approved scope. No real drawing or test result is represented here.
Begin with the sample that carries the result
Match the sample identifier in the measurement report to the machining record and the exact machine or assembly being evaluated. Preserve the drawing number and revision, material reference, setup identifier and relevant tool and fixture records already produced by the provider. These fields connect the result to the demonstrated configuration; a model-family brochure cannot make that connection.
Keep sample identity separate from machine identity. A part labelled “demo block” may establish neither which unit made it nor whether it came from the configuration offered to the buyer. Ask the report author to resolve that link. If two samples share a photograph, each result needs an unambiguous sample reference rather than an assumed left-to-right order.
A later drawing revision needs an explicit comparison. Ask the requirement owner which changed features require new evidence and which existing results can remain applicable. Do not silently relabel an earlier report with the latest revision or treat a newer date on its cover as proof of remeasurement.
Separate feature size from its datum-based relationship
KEYENCE distinguishes a datum reference from the physical datum feature used to establish it, and describes a datum system formed from multiple datums. Its location-tolerance guidance separately relates a feature’s position to the reference datum. Those distinctions explain why an isolated width or diameter does not answer every question about where a machined feature lies. KEYENCE datum overview and location-tolerance overview.
For each controlled relationship, ask the qualified report author to identify the applicable drawing callout and datum references. A photograph of a pocket and a row called “pocket size” leave the location question unanswered if location is separately specified. Preserve any datum order, modifiers and drawing-standard reference for technical interpretation; the receiving coordinator should not reconstruct a geometric tolerance from memory.
For a sample made in more than one setup, ask which report characteristics establish the relationship between those setups. Two separately measured pocket sizes can leave their relative location unanswered. Likewise, a measurement that uses a newly machined surface as its reference needs an explanation of how that reference relates to the drawing requirement. Keep setup-specific results attributable instead of treating their presence as evidence that the complete datum relationship was checked.
Do not equate the machine’s work-coordinate origin with the drawing’s inspection datum scheme without an explanation from the provider. Request the documented relationship where it matters to the reported characteristic. The buyer needs to know which requirement was evaluated, rather than merely where the machining program began.
Make a coverage map with one row per requirement
Start from the approved test drawing and list its acceptance requirements before reading the report’s pass column. One physical pocket can need several rows: its width, depth and location may be separate requirements. Grouping them under one feature nickname makes an omitted characteristic easy to miss.
| Coverage field | Entry to retain | Review question |
|---|---|---|
| Sample and machine | Sample ID linked to the machining record | Which demonstrated configuration produced it? |
| Requirement | Drawing revision, callout and feature ID | Is this the agreed characteristic? |
| Datum basis | Applicable reference system and report explanation | Is the specified relationship evaluated? |
| Result | Original result, unit, report page and method reference | Can the reviewer locate the supporting record? |
| Coverage status | Reported, absent, excluded or disputed | What still needs an answer? |
| Disposition | Named reviewer, decision and affected scope | What has actually been accepted? |
Keep “not reported” distinct from “failed.” An omitted row might mean the result is on a missing page, the work was excluded or the measurement was never performed. Ask which applies. A test provider can complete its contracted scope while still leaving evidence that the buyer needs for a broader machine decision unavailable.
Work through a fictional pocket report
Consider invented sample S-17, linked to machining record M-17 and drawing TP-04 revision C. The drawing requires pocket P1 width, P1 location relative to the specified datums, and the relationship between P1 and a second pocket P2. The supplied report contains a width result for P1, marked acceptable by its author, and a general “sample passed” heading. It contains no identified location or inter-pocket result. No values or tolerances are supplied in this fictional example.
The coverage map gives the width its own row and preserves the author’s conclusion as a reported result pending the buyer’s review. The P1 location and P1-to-P2 relationship receive separate “not reported” rows. The heading cannot close those rows, because neither the width result nor the sample photograph addresses their stated requirements.
A useful response asks for the original result and datum basis for those two requirements, or confirmation that they were not measured. Suppose the provider then supplies a P1-to-P2 distance but still omits the relationship to the drawing datums. That is additional evidence for one stated relationship; the qualified reviewer must decide whether it answers that row. It does not automatically establish the omitted datum-referenced location.
If the provider confirms that location was outside its original scope, retain that fact and seek an agreed extension or other authorized evidence. Do not accuse it of a failed location check, mark the feature defective, or request improvised measuring work. The outcome is a precise unresolved requirement with a responsible next decision.
Keep measurement adequacy and machine capability bounded
NIST explains that traceability alone does not guarantee fitness for a particular measurement purpose; the associated uncertainty must suit the need. A calibration reference therefore supports review but does not replace the reviewer’s assessment of the method and decision rule for the feature. NIST metrological traceability policy.
Ask the report author to retain relevant uncertainty or limitation statements and explain the acceptance basis where required. Do not erase an inconclusive decision by rounding a result or borrowing a tolerance from another machine. If the provider cannot assess a requirement with the agreed method, that limitation belongs beside the affected row.
Finally, state the demonstration’s reach. Acceptance of identified features on S-17 supports that sample and its documented conditions. Extending the claim to other materials, setups, positions or future production needs its own agreed evidence. This feature map does not create a machine-wide accuracy guarantee or evaluate surface-texture parameters.
Close the specific evidence gap
Send the supplier a short request naming the sample, drawing revision, missing characteristic, required datum context and report reference. Close each row only when the authorized reviewer can see both the attributable evidence and the decision. Keep any broader shipment release separate from feature acceptance.
We act as an independent buying agent and can organize supplier questions and document requests within an agreed scope. Technical testing availability and responsibility must be confirmed. See CNC routers for aluminium for product context, or use the CNC quote form to describe the required evidence.
AI-assisted editorial update, 26 October 2026. Sources and bilingual wording were checked with AI assistance; technical acceptance remains with the responsible provider.
Related purchasing decisions: Supplier evidence scope.
Frequently asked questions
Does a sample marked passed prove machine accuracy?
It supports only the identified sample, characteristics and documented conditions reviewed against the agreed criteria. Wider production capability requires its own evidence.
Can a warehouse photograph replace a feature report?
No. Photographs can document visible identity or condition but do not provide missing dimensional or datum-related results.
What should the first inquiry include?
Send the offered machine reference, your authorized part brief, required characteristics, quantity and destination. Agree the technical-file exchange and evaluation scope separately.
Sources
Discuss a sourcing request related to this article.Buying a desktop CNC: check the test-piece report
Prepare a clearer buying request
Keep this page as context. Add what you know; review everything before sending. No purchase is made at this step.
Edit the checklist below before continuing. It stays a planning note; it does not approve a product or order.
- Sample and machine
- Requirement
- Datum basis
- Result
- Coverage status